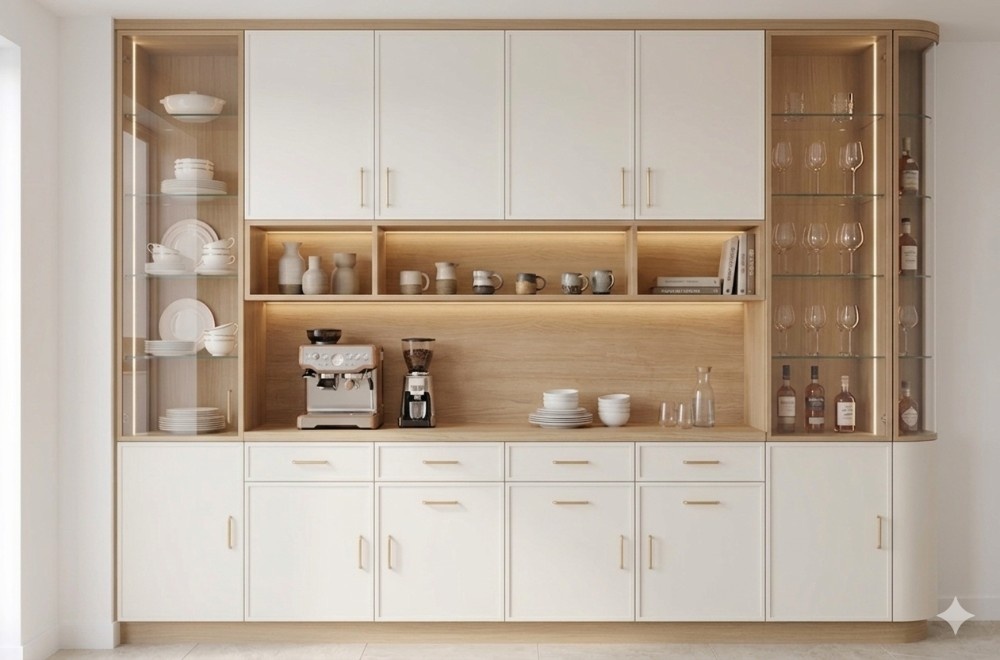
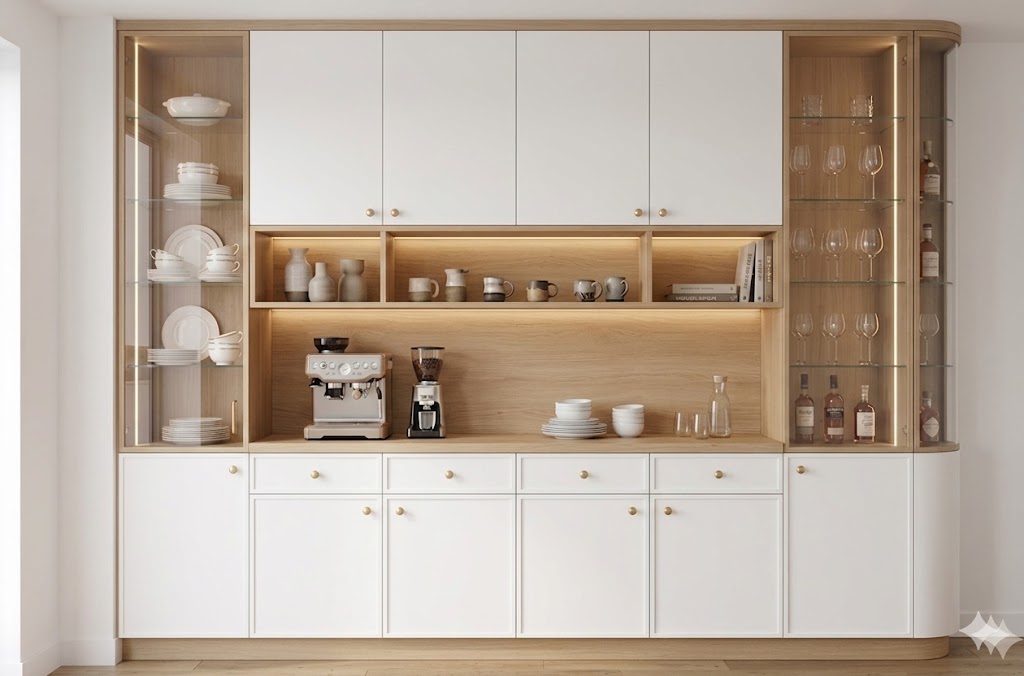
Layout Summary:
Left glass cabinet: 450mm W × 2100mm H × 450mm D — 5 shelves, LED lit, wine/glassware display
Center upper closed: 2100mm W × 1000mm H × 350mm D — 4 doors (525mm each), recessed 100mm from counter
Center open display: 2100mm W × 400mm H × 350mm D — 3 compartments (525+1050+525mm), LED lit, wine glasses & decor
Center niche: 2100mm W × 700mm H × 450mm D — open counter for coffee machine, water dispenser
Center base: 2100mm W × 900mm H × 450mm D — top: 4 drawers (525×200mm), bottom: 4 hinged doors (525×700mm)
Side base cabinets (×2): 450mm W × 900mm H × 450mm D — single hinged door each
Right glass cabinet: 450mm W × 2100mm H × 450mm D — mirrors left side
Arc open shelf: 200mm W × 3000mm H × 450mm D — curved transition to doorway
In-fill strip: 55mm at ceiling — covers gap from uneven ceiling
Left glass cabinet: 450mm W × 2100mm H × 450mm D — 5 shelves, LED lit, wine/glassware display
Center upper closed: 2100mm W × 1000mm H × 350mm D — 4 doors (525mm each), recessed 100mm from counter
Center open display: 2100mm W × 400mm H × 350mm D — 3 compartments (525+1050+525mm), LED lit, wine glasses & decor
Center niche: 2100mm W × 700mm H × 450mm D — open counter for coffee machine, water dispenser
Center base: 2100mm W × 900mm H × 450mm D — top: 4 drawers (525×200mm), bottom: 4 hinged doors (525×700mm)
Side base cabinets (×2): 450mm W × 900mm H × 450mm D — single hinged door each
Right glass cabinet: 450mm W × 2100mm H × 450mm D — mirrors left side
Arc open shelf: 200mm W × 3000mm H × 450mm D — curved transition to doorway
In-fill strip: 55mm at ceiling — covers gap from uneven ceiling
Transport (Lift ≤ 2100mm):
Glass doors (×2)450 × 2100mm ✓
Upper doors (×4)525 × 1000mm ✓
Base drawers (×4)525 × 200mm ✓
Base doors (×4)525 × 700mm ✓
Side base doors (×2)450 × 900mm ✓
Side panels450 × 1500mm ✓
Countertop slab2100 × 450mm ✓
Shelves≤ 525mm ✓
⚠ Contractor Notes:
Ceiling in-fill (收口条): Pre-measure ceiling height at multiple points. At 3055mm, leave 20–55mm for the filler strip. Uneven ceiling will cause door alignment issues if not accounted for.
Upper cab recess: The upper cabinet is 350mm deep (100mm less than counter's 450mm). This setback prevents head bumps and creates a floating look. Do NOT make it flush.
Glass doors: Use tempered safety glass (min 5mm). The 2100mm tall glass panels are heavy — use 3 hinges per door, not 2.
Countertop support: The 2100mm counter span needs mid-support underneath or a strong material (stone/quartz). MDF alone will sag over time.
Arc shelf: The curved edge of the 200mm arc shelf must be sanded smooth and sealed — this is exposed and touchable near the doorway.
Rounded edges: Apply rounded edges on all exposed carcass corners. Note: Dining room cabinet, TV console (living room), and entryway base cabinet all use rounded edges — maintain consistency across these three pieces.
✅ Owner Tips:
LED placement: Glass cabinets: vertical LED at ~100mm from front, light shines inward. Under upper cabinet: hidden strip illuminates the countertop. Use warm white (3000K).
Power outlet: Install 2–3 outlets inside the niche backsplash for the coffee machine and water dispenser. Hide them behind appliances.
Backsplash material: Use marble-look sintered stone or quartz for the niche — easy to clean and heat resistant behind coffee machine.
Soft-close hardware: All 12 hinged doors + 4 drawers should have soft-close. The glass doors especially — they're heavy and will slam without dampening. Drawers: use soft-close full-extension slides.
Knob mounting: Pre-drill for 25–30mm gold round knobs on all 4 upper doors, 4 base drawers, 4 center base doors, and 2 side base doors (14 total). Use M4 bolt-through fixing. Door knobs at mid-height on opening edge.
Shelf adjustability: Request adjustable shelves inside the glass cabinets so you can change spacing for different bottle/glass heights over time.
3D Reference (AI-generated)
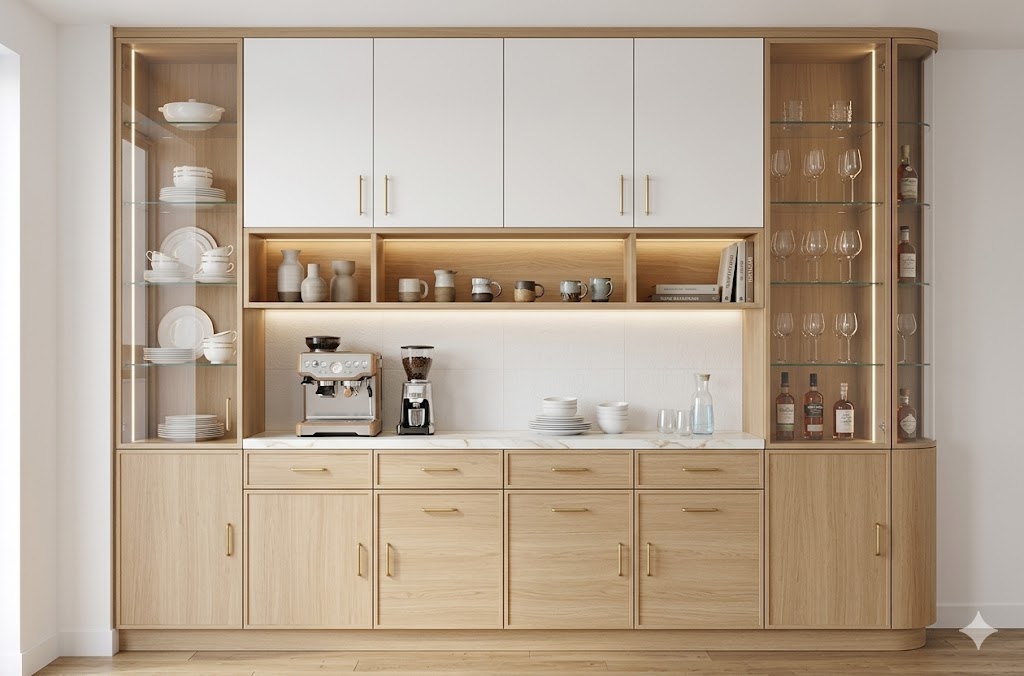
Original (brass bar handles)
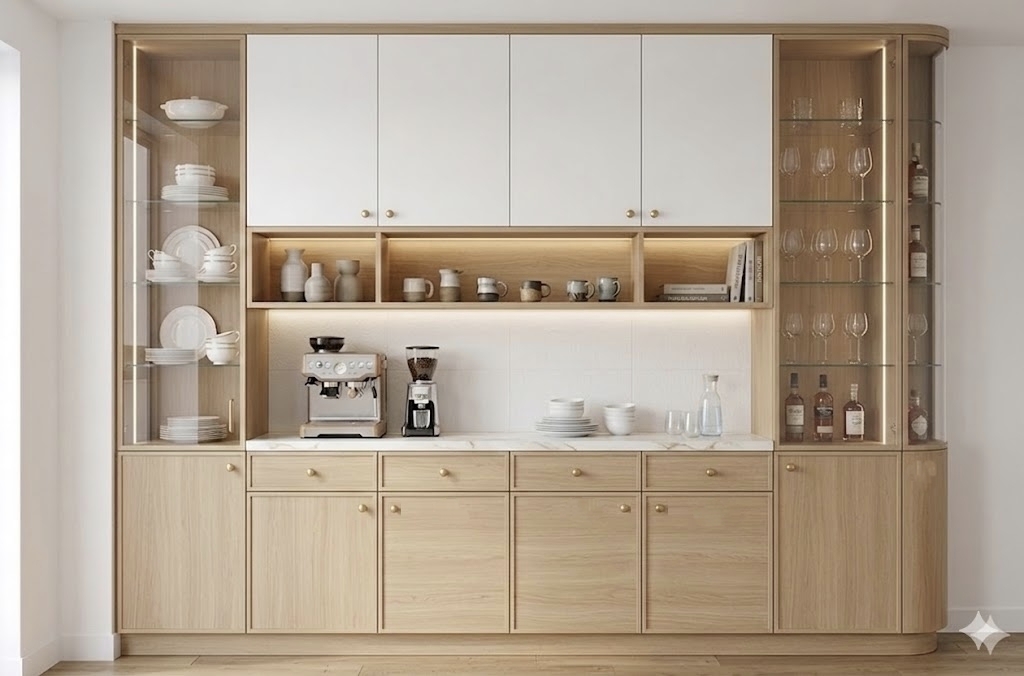
Updated (gold round knobs)
Option 1 — White Top + Oak Base