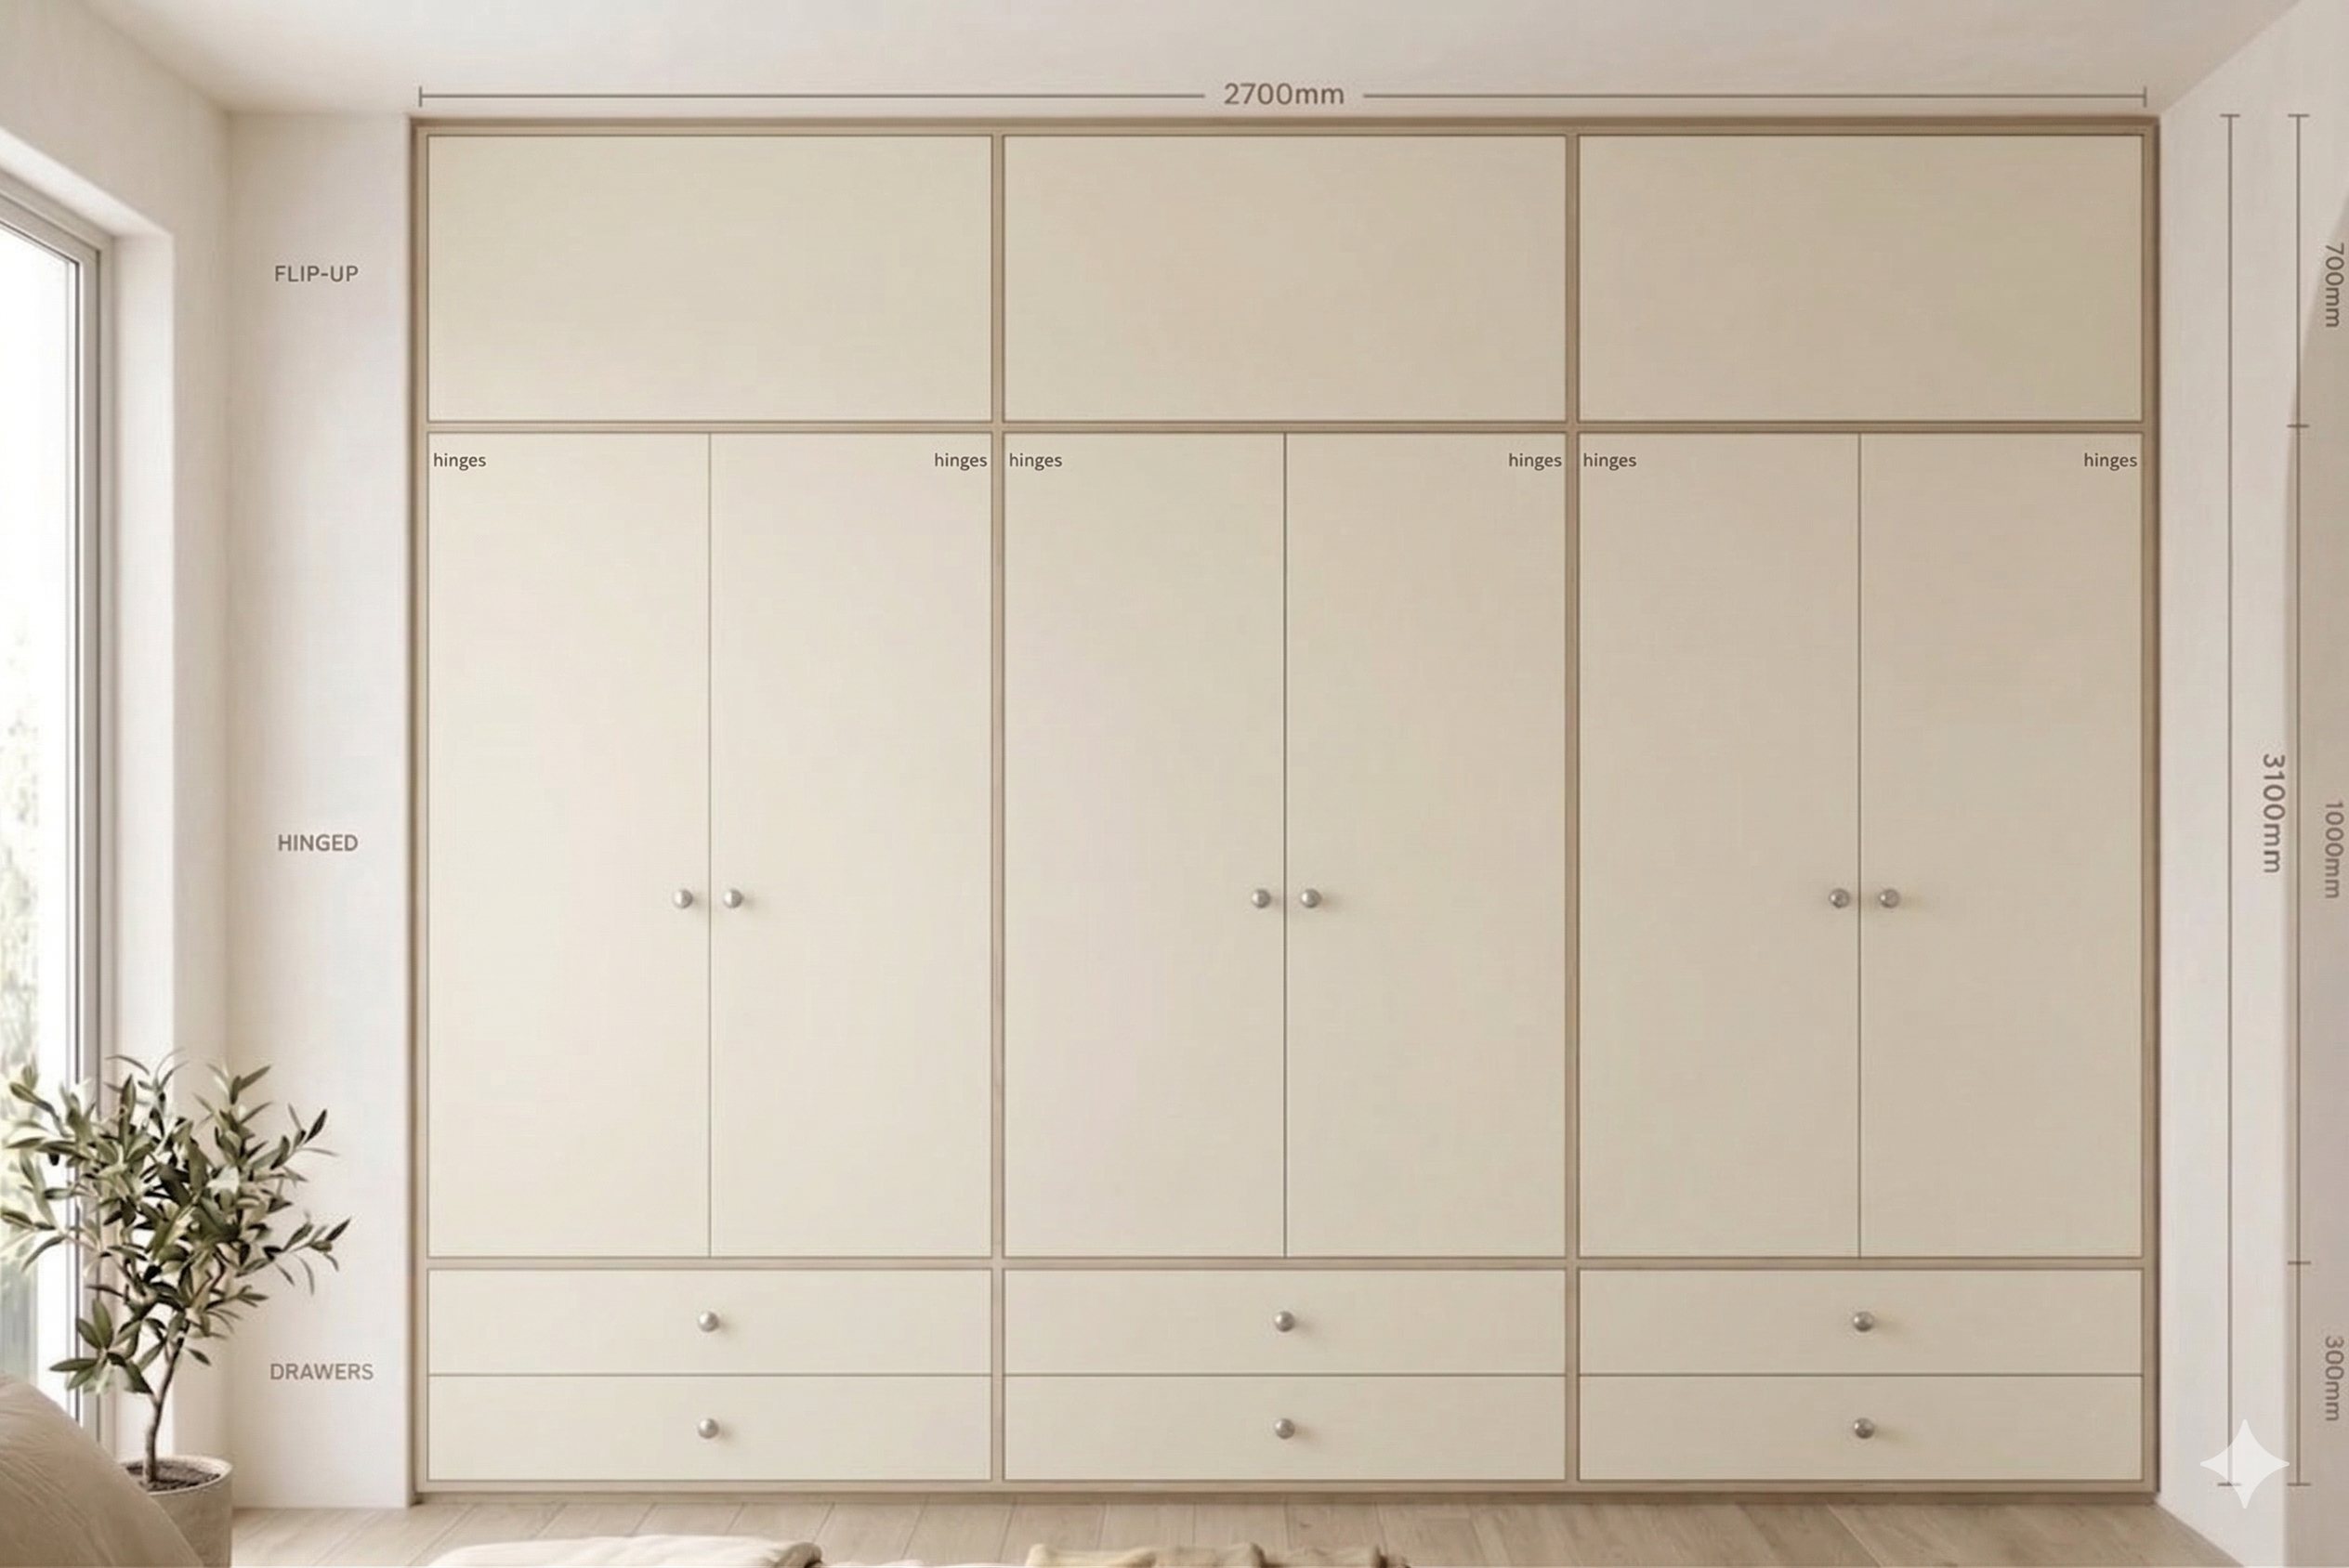
Master Bedroom
Wardrobe
Full-height wardrobe with 3-row split doors — long hang, double hang, upper storage, and pull-out drawers.
3Sections
15Pieces
Open
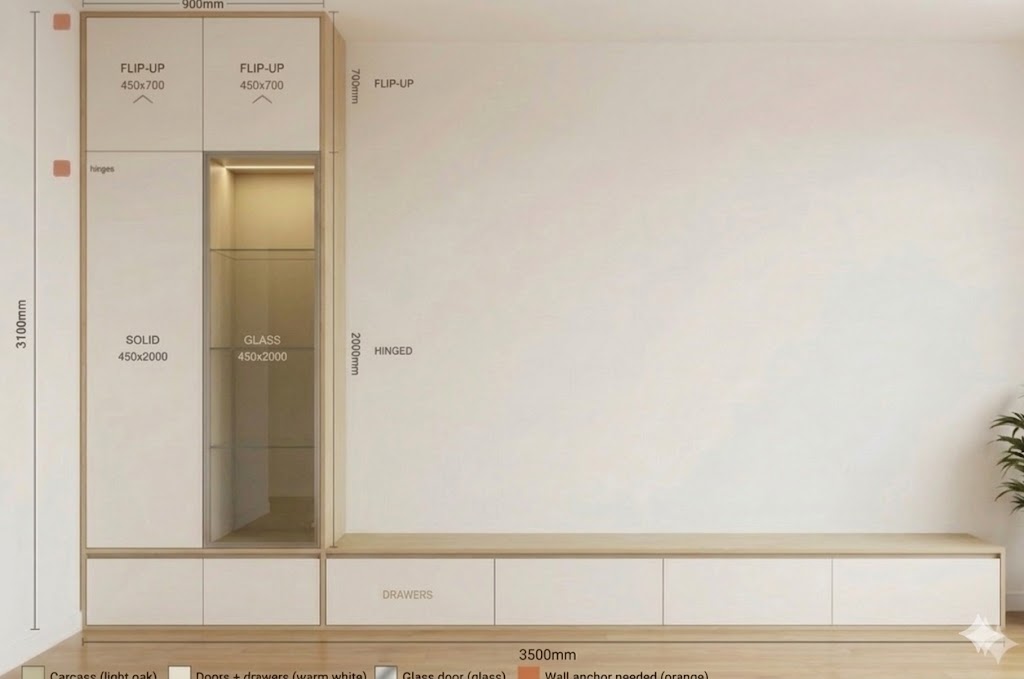
Living Room
TV Console + Tall Cabinet
L-shape design — tall cabinet with glass display door plus a long TV console base with drawers.
2Parts
6Drawers
Open
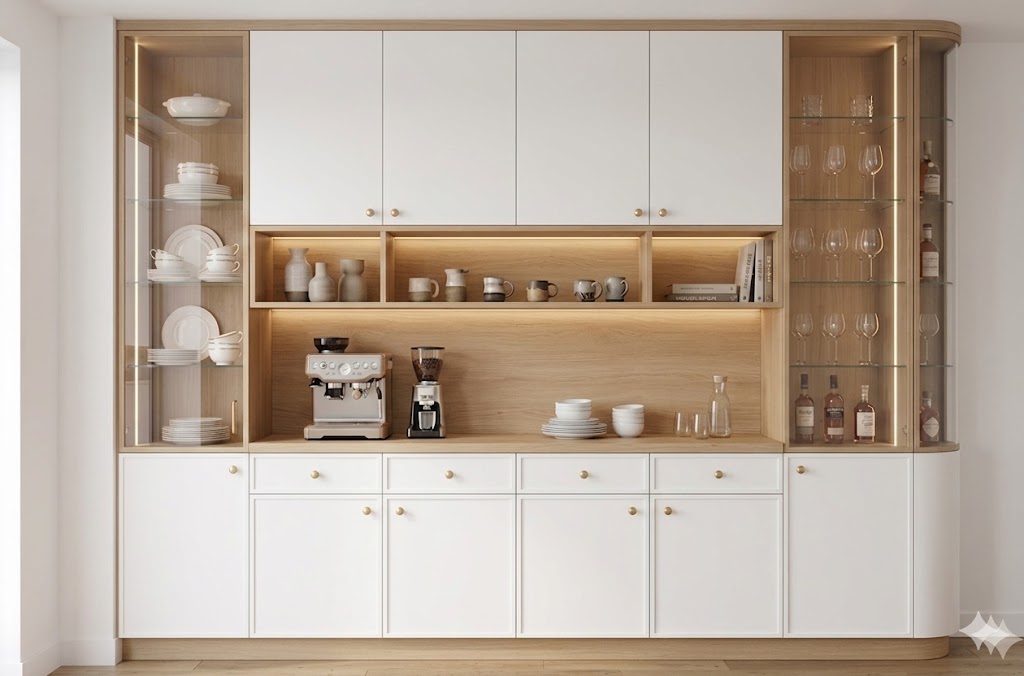
Dining Room
Display + Niche Cabinet
Full-height display with glass side cabinets, LED lighting, center niche counter, and curved open shelf.
5Sections
16Doors + Drawers
Open
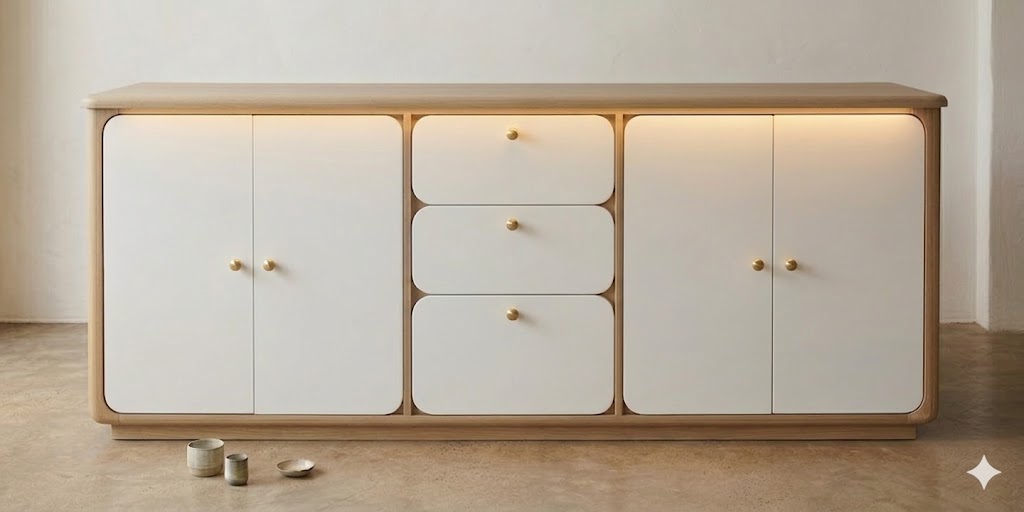
Dining Room — Entryway
Entryway Base Cabinet
Symmetric sideboard — double hinged doors flanking 3 stacked drawers, groove handles, brass bar pulls, recessed plinth.
3Columns
7Pieces
Open
Kitchen
U-Shape · Cream Style
Kitchen
U-Shape Kitchen Cabinet
Main run (cooktop + sink + drying) + living-side + dining-side base cabinets, hood wall cabinet, and fridge tower for Panasonic NR-BW530HWKM. Cream Style with white quartz counter.
4Sections
23Doors + Drawers
Open